From the archive
Qatar Updates Villa and Mansion Planning Rules for Enhanced Flexibility and Family Needs
Qatar updates planning rules for villas and mansions, offering more flexibility for family needs and aligning with Qatar National Vision 2030.
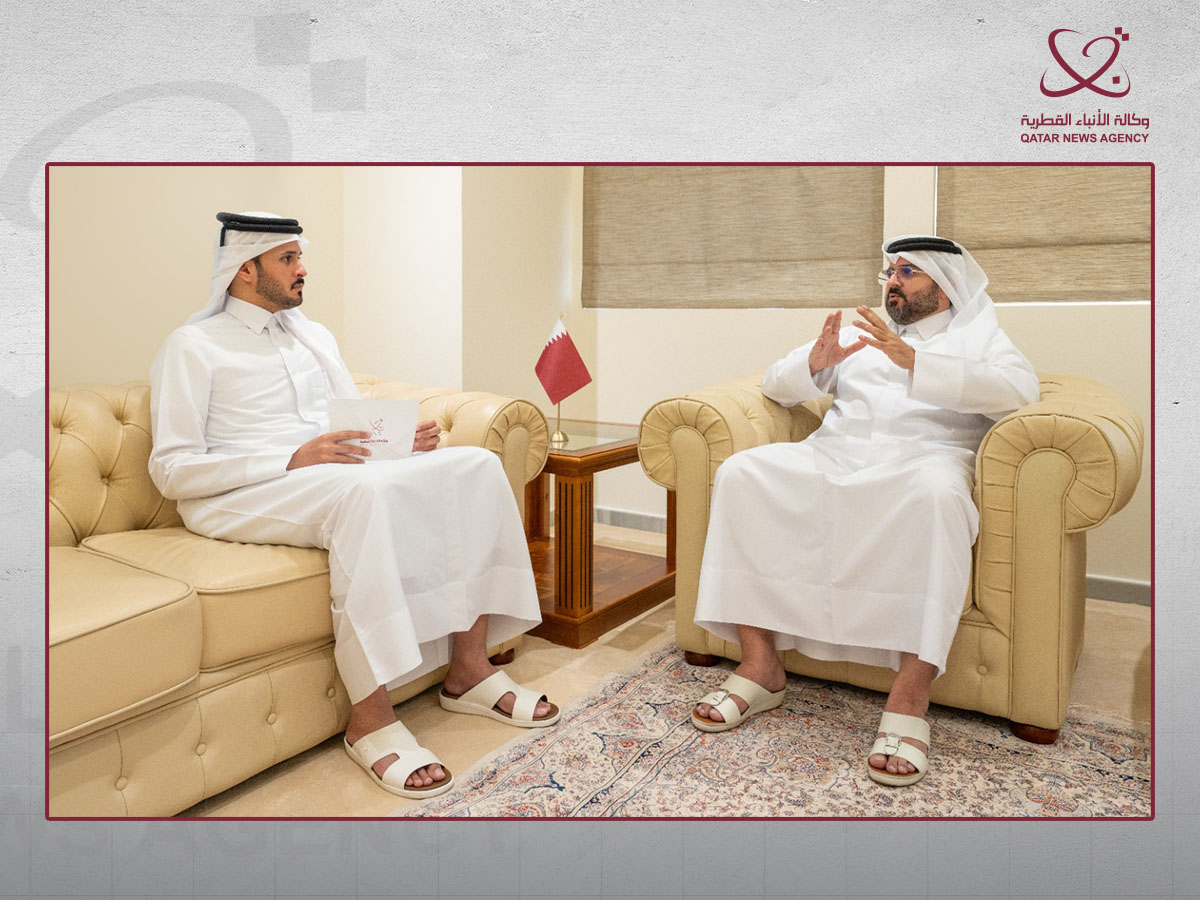
The Ministry of Municipality has updated planning and architectural requirements for residential villas and mansions in Qatar, according to HE Undersecretary of the Ministry of Municipality, Eng. Ali bin Mohammed Al Ali, in a special interview with Qatar News Agency. This significant announcement came during an exclusive discussion with the Qatar News Agency, where Eng. Ali bin Mohammed Al Ali detailed the full revisions. The changes aim to offer enhanced flexibility in design and construction to meet the evolving needs of Qatari families and align with the objectives of Qatar National Vision 2030 (QNV 2030) for sustainable urban development and improved quality of life. These updates are specifically designed to be in sync with QNV 2030's overarching goals, promoting not only sustainable urban development but also a tangible improvement in the quality of life for residents across the State.
Eng. Ali bin Mohammed Al Ali stated that the updated requirements were introduced in response to the needs of Qatari families and the social and urban transformations witnessed by the State in recent years. He outlined that the updates provide greater flexibility in design and construction, enhance family stability, ensure the optimal utilization of land, and preserve the quality of the urban environment and the residential identity of neighborhoods. The objective, he shared, is to keep up with advanced construction and development practices while meeting current and future societal needs. He clarified that these provide more flexible design options capable of accommodating present and future needs of families, offering practical solutions to maximize interior spaces and advance architectural designs in line with modern developments. He explained that the new requirements allow expansion through several options, including expanding the ground floor without setbacks on the neighboring or rear side, expanding above accessory buildings or detached Majlis structures, and providing an internal suite within the villa. He added that allowing an internal suite for a family member is intended to strengthen tight-knit families and enable extended family members to reside within the same home while maintaining privacy and independence. This particular provision is a direct reflection of the Ministry's understanding of the importance of family cohesion in Qatari society, offering practical solutions for multi-generational living arrangements.
New Design and Expansion Possibilities
The updated planning regulations in Qatar incorporate over 20 new standards, reflecting shifts in family size and contemporary lifestyles. These revised requirements facilitate expansion through several avenues, including the ability to extend the ground floor without needing setbacks on neighboring or rear sides. This specific change offers property owners considerable freedom in maximizing their ground-floor footprint, addressing a common constraint in previous regulations. Property owners can also now expand above accessory buildings or detached Majlis structures, and incorporate an internal suite within a villa. These options for expansion are critical in allowing homes to adapt to growing families or changing needs without requiring a complete rebuild or relocation.
The permitted height for residential villas has been raised to 16 meters. This increase provides greater vertical design flexibility, allowing for more expansive and innovative architectural solutions. For the first time, an internal mezzanine floor is permitted, offering a coverage ratio of 35%. The introduction of an internal mezzanine floor is a significant addition, enabling more efficient use of vertical space within the villa structure and providing opportunities for unique interior layouts. Majlis buildings have seen their height increased to 10 meters, which includes the workshop level, and a mezzanine floor is now allowed within these structures, with a coverage ratio of up to 80%. This substantial increase in height and the allowance for a mezzanine floor in Majlis buildings reflect their cultural importance and provide more functional space for social gatherings and activities.
For mansions, building heights have been adjusted, allowing for a range between 17 and 22 meters without domes or specific architectural elements. With these features, the maximum height can extend to between 20 and 25 meters, depending on the plot size. This tiered approach to height limits for mansions acknowledges the diverse architectural styles and grandeur often associated with these larger residences, providing ample room for creative expression while maintaining urban planning standards. Mansions are also now permitted to include an internal mezzanine floor, provided its coverage ratio does not exceed 35%. This provision ensures that even the largest residential properties can benefit from the efficient use of internal vertical space, offering additional flexibility for design and functionality.
Side and rear setbacks have been reduced to 1.5 meters in instances where no windows are provided. This adjustment allows for a more optimized use of land, particularly on narrower plots, while still respecting privacy and light considerations. However, windows are permitted within these side or rear setbacks if their height is at least 1.8 meters. This specific condition ensures that while landowners can build closer to boundaries, any windows in these areas are positioned to maintain a degree of privacy and avoid direct overlooking into neighboring properties. The height of villa boundary walls has been increased to 3.4 meters. This increase offers enhanced privacy and security for residents, aligning with local preferences for more secluded outdoor spaces. A two-meter front projection is now allowed for both the first floor and the roof level. This allows for architectural features such as balconies or shading elements to extend beyond the main facade, adding aesthetic appeal and functional benefits. The front setback requirement for 50% of the roof-floor facade length has also been reduced to zero meters under the new guidelines. This particular change provides unprecedented flexibility for designing the upper levels of villas, allowing for contemporary and varied architectural expressions that can directly front the property line for a significant portion of the facade.
Context and Rationale Behind Updates
The updated planning requirements were implemented in direct response to the evolving needs of Qatari families and the social and urban transformations occurring within the State. The Ministry of Municipality based these updates on an extensive study and periodic reviews of the full master plan, which was originally approved in 2018. This rigorous process ensured that the revisions were not arbitrary but grounded in thorough analysis and strategic foresight. This process also incorporated feedback gathered from citizens, various consultancy offices, and other relevant authorities. The inclusion of diverse perspectives, from the end-users to the expert practitioners, was key in shaping regulations that are both practical and widely accepted. These measures aim to ensure that the regulatory framework for residential construction remains responsive to contemporary societal demands and future growth. The changes reflect a commitment to adapting urban development to better serve the population, ensuring that Qatar's built environment continues to evolve in harmony with its people's needs and aspirations. The full master plan, initially approved in 2018, serves as the foundational document, with these periodic reviews and feedback mechanisms ensuring its continued relevance and efficacy in a rapidly developing nation.
Implementation and Future Impact
The updated regulations are intended to provide greater flexibility in design and construction, enhance family stability, ensure optimal land utilization, and preserve urban environment quality and neighborhood identity. HE Undersecretary of the Ministry of Municipality, Eng. Ali bin Mohammed Al Ali, stated that "The updates provide greater flexibility in design and construction, enhance family stability, ensure the optimal utilization of land, and preserve the quality of the urban environment and the residential identity of neighborhoods, he outlined." This full approach aims to address both the practical and aesthetic aspects of residential development in Qatar, fostering a built environment that is both functional and culturally sensitive. The emphasis on family stability is a cornerstone of these reforms, recognizing the importance of housing that can adapt to the dynamic structure of Qatari families, from newly married couples to multi-generational households.
The Ministry of Municipality anticipates that these updates will play a key role in developing a more flexible and sustainable urban environment. The changes are designed to support family stability by accommodating evolving living arrangements and fostering efficient land utilization across the State. By allowing for more diverse and adaptable housing options, the Ministry aims to reduce urban sprawl and encourage more sustainable development patterns. This forward-looking strategy aligns with Qatar's broader objectives for sustainable growth and improved quality of life for its residents, as articulated in Qatar National Vision 2030. The adjustments reflect a commitment to modernizing urban planning in response to contemporary societal demands, ensuring that Qatar remains at the forefront of urban development practices that prioritize both progress and preservation. The fostering of efficient land utilization is particularly key in a nation with finite land resources, making every square meter count towards sustainable development goals.
For property owners seeking to implement these new guidelines, the application process has been streamlined. They can submit necessary applications through accredited engineering consultancy offices, utilizing the AI-supported electronic building permit system. This digital platform is expected to facilitate a more efficient and transparent approval process, ensuring that the updated rules can be adopted quickly and effectively across Qatar. The system aims to simplify compliance and accelerate the construction phases for new and renovated properties, thereby reducing bureaucratic hurdles and supporting timely project completion. The availability of such an advanced system shows Qatar's commitment to leveraging technology for enhanced public services and efficient urban development. This digital transformation in the permitting process is a key enabler for the widespread and smooth adoption of the new, more flexible planning regulations.