From the archive
Qatar Academy Sidra Opens New Campus Designed for Innovation and Wellbeing
Qatar Academy Sidra opens its new campus in Doha, designed to foster innovation and student wellbeing, accommodating up to 1,800 students.
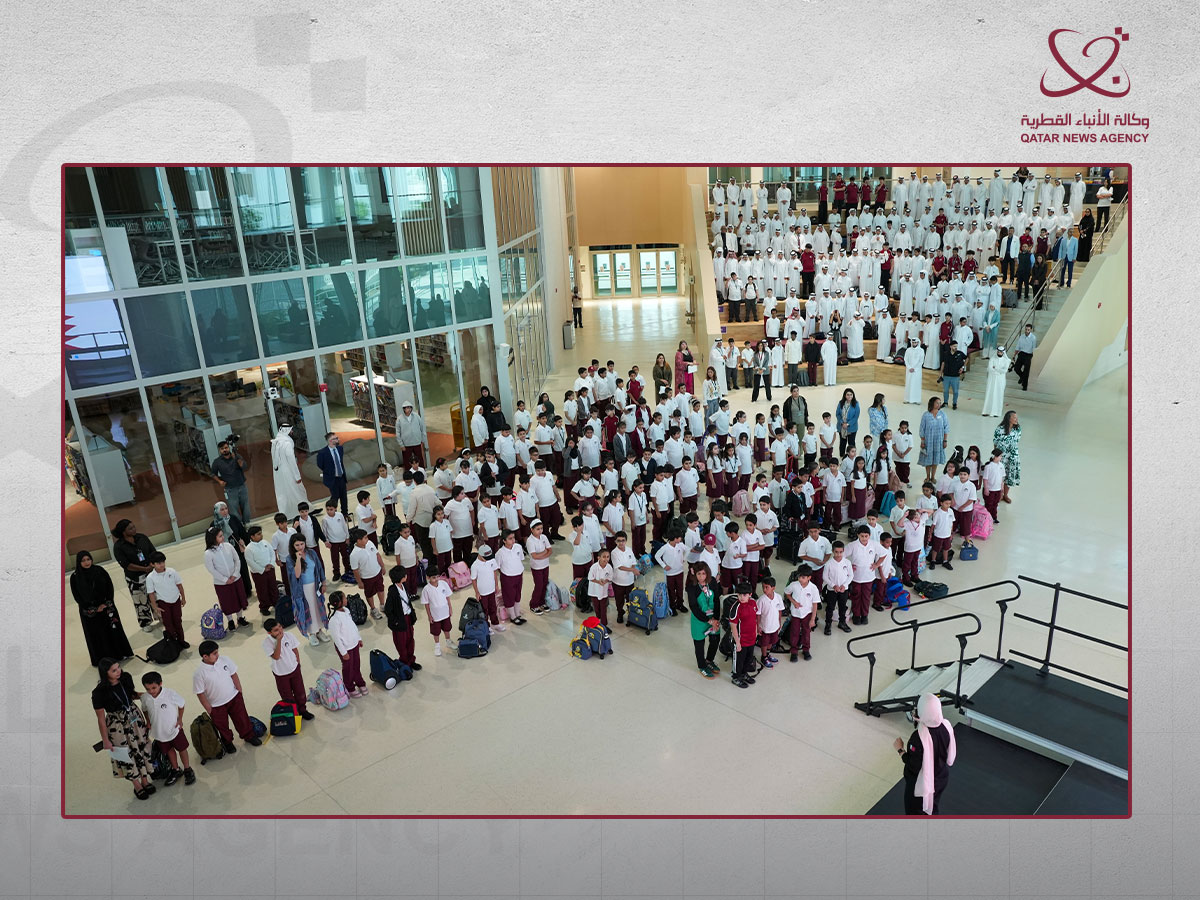
Qatar Academy Sidra, a component of Qatar Foundation’s Pre-University Education, has commenced the new academic year by welcoming students to its newly constructed building. This significant milestone marks a new chapter for the institution, which is dedicated to providing a world-class educational experience. The institution, located in Doha, began operations in its advanced facility, designed to accommodate its growing student body and enhance educational offerings. The move marks a significant development for the academy, which provides an international baccalaureate curriculum within Education City. The purpose of the new campus is to foster an environment conducive to innovation and student wellbeing, aligning with the broader educational objectives of Qatar Foundation. This expansion reflects Qatar Foundation's ongoing commitment to nurturing future leaders and innovators through full and progressive learning environments.
Advanced Facilities Unveiled
The new Qatar Academy Sidra campus incorporates 60 classrooms, providing ample space for diverse pedagogical approaches and student engagement. Beyond traditional learning spaces, the facility boasts a full library, serving as a central hub for research and independent study. Advanced science laboratories are integrated into the design, offering students hands-on experience and fostering scientific inquiry. Additionally, dedicated spaces for STEM (Science, Technology, Engineering, and Mathematics) and innovation are a cornerstone of the new campus, encouraging interdisciplinary learning and problem-solving skills. Art and design studios provide creative outlets, while music rooms support artistic expression and performance. An auditorium is also part of the facility, capable of hosting school assemblies, performances, and community events, enriching the cultural life of the academy.
For athletic development and physical education, the campus includes a advanced swimming pool, catering to aquatic sports and fitness. A spacious sports hall provides an indoor venue for various sports and physical activities, ensuring year-round opportunities for students to engage in physical exercise. Outdoor sports fields further complement the academy's offerings, providing diverse environments for student activities, including team sports and recreational play. These extensive athletic facilities show the academy's holistic approach to education, promoting physical health and teamwork alongside academic excellence.
Commitment to Sustainability and Accessibility
Sustainability and resource efficiency were embedded into the design of the new Qatar Academy Sidra campus from its inception, aligning with the Global Sustainability Assessment System (GSAS). This commitment ensures that the building operates with a minimal environmental footprint. The new building incorporates advanced solutions aimed at reducing energy and water consumption, utilizing smart technologies and efficient systems. These measures are intended to enhance the overall operational efficiency of the facility, leading to lower utility costs and a reduced impact on natural resources. The design prioritizes environmental responsibility, contributing to the academy's broader commitment to sustainable practices within Education City and serving as an educational model for environmental stewardship for its students. This focus on green building practices aligns with Qatar's national vision for sustainable development.
Accessibility and ease of movement were key considerations during the building's design process, ensuring an inclusive environment for all members of the community. The campus layout and features were developed to ensure that all students, faculty, and visitors can navigate the premises comfortably and independently, regardless of their physical abilities. This includes features such as ramps, elevators, and accessible restrooms, all designed to meet international standards. This focus on inclusive design supports a welcoming and functional environment for the entire Qatar Academy Sidra community, fostering a sense of belonging and equal opportunity. The integration of these elements reflects a holistic approach to campus development, balancing modern educational needs with environmental and accessibility standards to create a truly integrated and forward-thinking institution.
Vision for Future Learning
The new Qatar Academy Sidra building has the capacity to accommodate up to 1,800 students, supporting the institution's educational growth and its mission to serve a larger student population. This substantial capacity ensures that the academy can continue to expand its reach and impact within the community. Natural light was a central design element, intended to maximize daylight penetration throughout the facility, from classrooms to common areas. This approach aims to create a comfortable and healthy environment for students and staff, reducing reliance on artificial lighting and enhancing overall well-being and productivity. The abundant natural light contributes to a vibrant and uplifting atmosphere conducive to learning. Additionally, the campus integrates ample parking facilities, providing convenience for staff, parents, and visitors. It also offers direct access to the tram system, smoothly connecting the academy to other key areas within Education City. These features are designed to enhance connectivity and improve accessibility for the academy community, making commuting easier and promoting the use of sustainable transportation options within Education City. The strategic location and thoughtful infrastructure reinforce Qatar Academy Sidra's role as a central educational hub.